
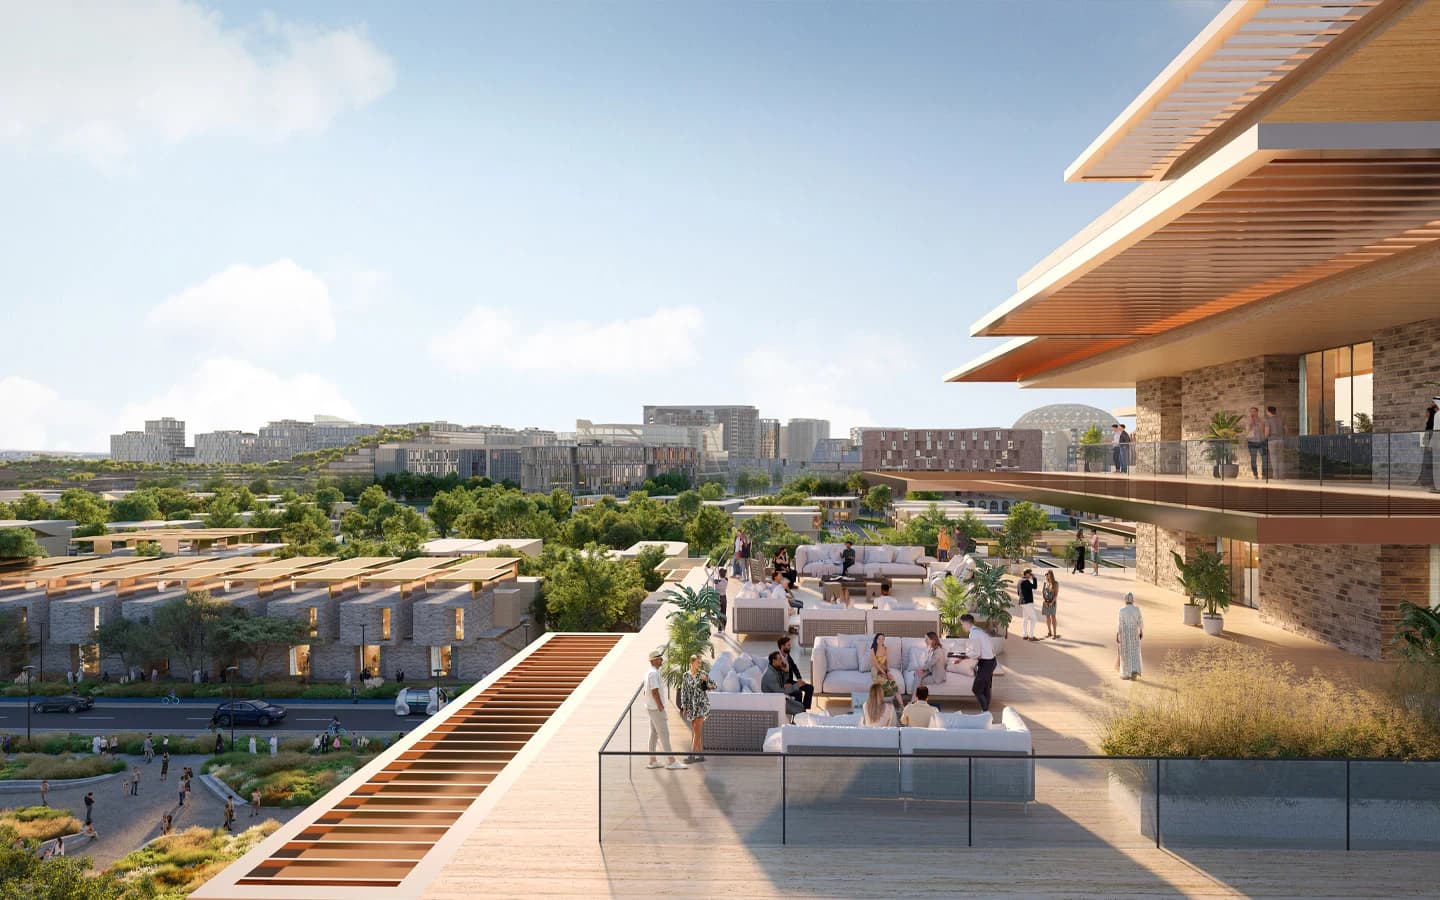
Expo Hills is one of five official Expo City Dubai districts — tranquil, lower-density living with open spaces and skyline views.
Expo City Hills 1 Master Plan — Expo Hills District, Expo City Dubai
Expo Hills — Tranquil Living with Open Spaces and Skyline Views
Expo Hills is one of five official districts within Expo City Dubai's master plan, positioned at the site's northern edge with direct access from Expo Road. It is designed as the quieter, lower-density counterpart to Expo Downtown's cultural and commercial intensity — a wadi-style landscape of open space, greenery, and privacy.
Designed for 35,000 residents and 40,000 professionals across 3.5 square kilometres, Expo City Dubai is built around the 15-minute city principle. The Expo 2020 Metro Station on the Red Line connects directly to Dubai Marina, Downtown Dubai, and Dubai International Airport.
The five official districts are: Expo Downtown, Expo Business, Expo Hills, Expo Valley, Expo Fields.
Expo City Hills 1 layout
Expo City Hills 1 comprises two planned sub-buildings — 1A and 1B — with an estimated ~864 homes at Intersection of Expo Road (E77) and Sheikh Mohammed Bin Zayed Road (E311), Expo Hills district, Expo City Dubai. A confirmed per-building unit split has not been published.
Expo City Hills 1 Fact Sheet (Confirmed to Date)
| Detail | Confirmed figure |
|---|---|
| Project name | Expo City Hills 1 |
| Developer | Dubai South Properties |
| Project entity | Expo City Hills |
| Location | Intersection of Expo Road (E77) and Sheikh Mohammed Bin Zayed Road (E311), Expo Hills district, Expo City Dubai |
| Sub-buildings | 1A and 1B |
| Estimated total homes | ~864 (Across 1A and 1B combined — pre-construction estimate, no confirmed per-building split published) |
| Project value (submitted) | AED 950,000,000 (Developer-submitted pre-construction estimate (~USD 258.7M — not a per-unit price signal)) |
| Architecture | Eco-friendly, low-rise, sustainable design |
| Unit types planned | 1, 2, and 3-bedroom residences (pre-launch marketing categories — DLD-confirmed unit-type breakdown not yet published) |
| Status | Pre-Launch / Planned |
| DLD first trace | February 2026 |
| Pricing | Get in touch for current pricing and availability. |
| Payment plan | Get in touch for current pricing and availability. |
| Handover | Get in touch for current pricing and availability. |
Pricing and floor plans for Expo City Hills 1 are confirmed directly with registered buyers. Register below and we will walk you through current availability for your preferred building (1A or 1B) and unit type.
Frequently Asked Questions
- What is the Expo City Hills 1 master plan layout?
- Expo City Hills 1 comprises two planned sub-buildings (1A and 1B) with an estimated 864 homes total, set within the Expo Hills district at the intersection of Expo Road (E77) and Sheikh Mohammed Bin Zayed Road (E311).
- How does Expo Hills fit into Expo City Dubai?
- Expo Hills is one of five official districts in Expo City Dubai's master plan — positioned as tranquil, lower-density residential living with open spaces and skyline views, on the northern edge of the site with direct Expo Road access.
- What amenities are confirmed for Expo City Hills 1?
- Confirmed amenities include a leisure pool, jogging tracks, fitness centre, children's play areas, retail shops, green areas, 24/7 advanced security, and eco architecture.
Pre-launch registration
Expo City Hills 1 Pre-Launch
Pricing and floor plans for Expo City Hills 1 are confirmed directly with registered buyers. Register below and we will walk you through current availability.