
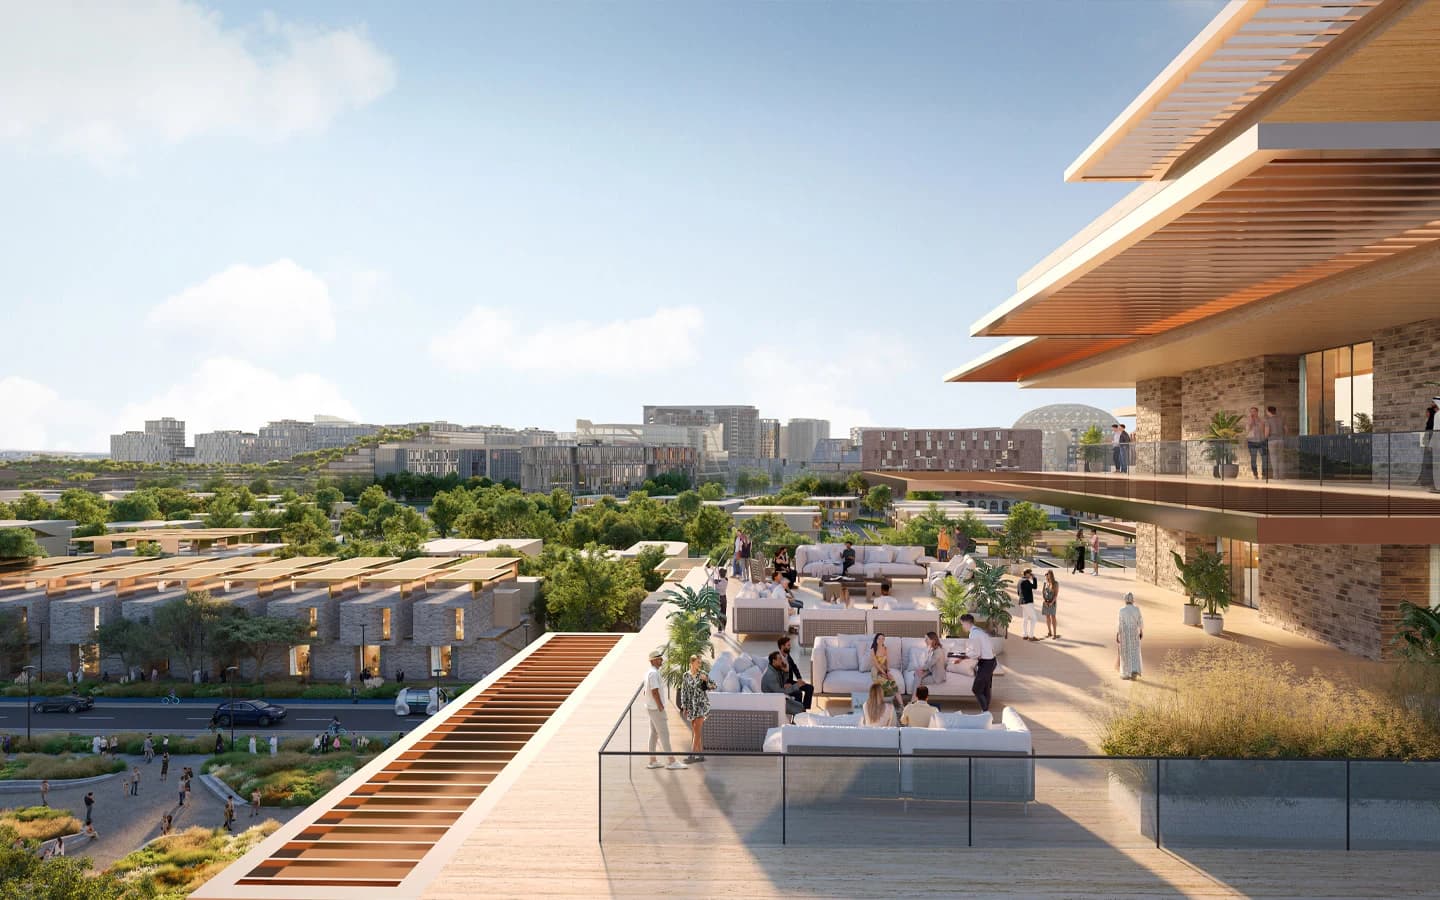
Detailed floor plan drawings for Expo City Hills 1 have not been publicly released. Register for your preferred building and unit type.
Expo City Hills 1 Floor Plans — Releasing at Launch
Detailed floor plan drawings for Expo City Hills 1 have not been publicly released. Register for your preferred building and unit type.
Planned Unit Types
| Unit type | Status | Size |
|---|---|---|
| 1 Bedroom | Planned | Sizes not yet published |
| 2 Bedroom | Planned | Sizes not yet published |
| 3 Bedroom | Planned | Sizes not yet published |
These are pre-launch marketing categories confirmed by Dubai South Properties — not a DLD-confirmed unit-type breakdown. Detailed sizes, per-building availability, and pricing are released directly to registered buyers. Get in touch to be registered.
Comparable Expo City releases
Sky Residences, Terra Heights, and Sidr Residences at Expo City Dubai have released floor plans at or ahead of official sales launch. Expo City Hills 1 floor plans will follow the same pattern — register to receive them for your preferred building.
Building pages
Frequently Asked Questions
- When will floor plans be released?
- Detailed floor plan drawings for Expo City Hills 1 have not been publicly released. Register and we will share floor plans for your preferred building and unit type as they become available.
- What unit sizes are expected?
- Specific unit sizes have not been published. Expo City Hills 1 is planned to offer 1, 2, and 3-bedroom residences — these are pre-launch marketing categories, not a DLD-confirmed breakdown.
- Will there be 3-bedroom apartments?
- Yes — 3-bedroom residences are planned as part of the Expo City Hills 1 unit mix alongside 1 and 2-bedroom layouts. Per-building availability will be confirmed at registration.
Pre-launch registration
Expo City Hills 1 Pre-Launch
Pricing and floor plans for Expo City Hills 1 are confirmed directly with registered buyers. Register below and we will walk you through current availability.