Pre-Launch / Planned
Expo City Hills 1A
Part of Expo City Hills 1 (~864 homes est.)
Get in touch for current pricing and availability.

Dubai South Properties · Expo Hills District · Expo City Dubai
~864 Homes
Across 1A & 1B
1, 2 & 3-Bed
Planned unit types
Pre-Launch
DLD trace Feb 2026
Eco-Luxury
Low-Rise Design
Scroll to explore
Confirmed today
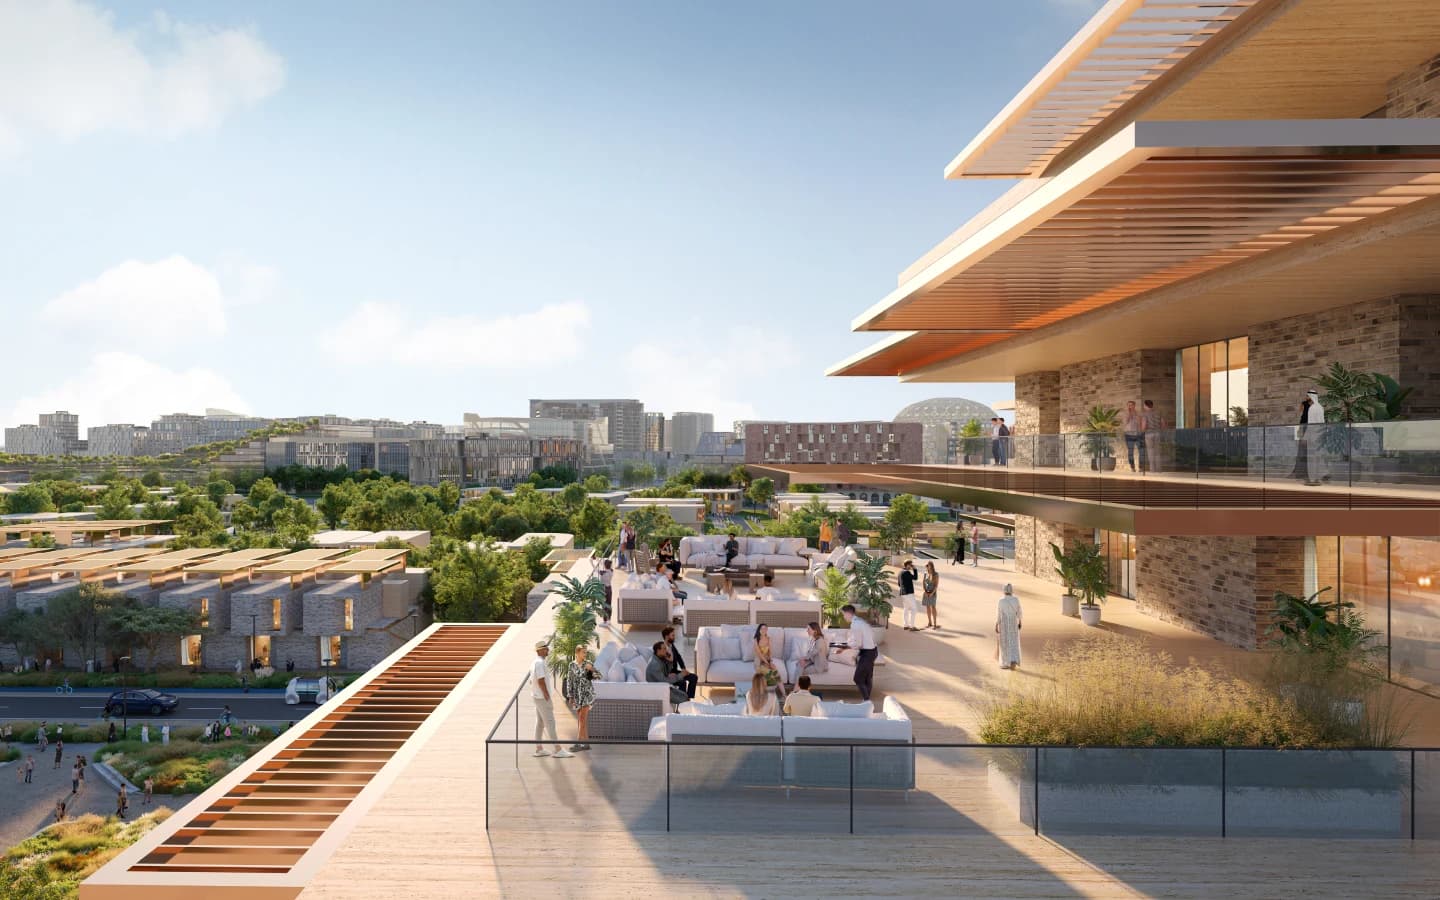
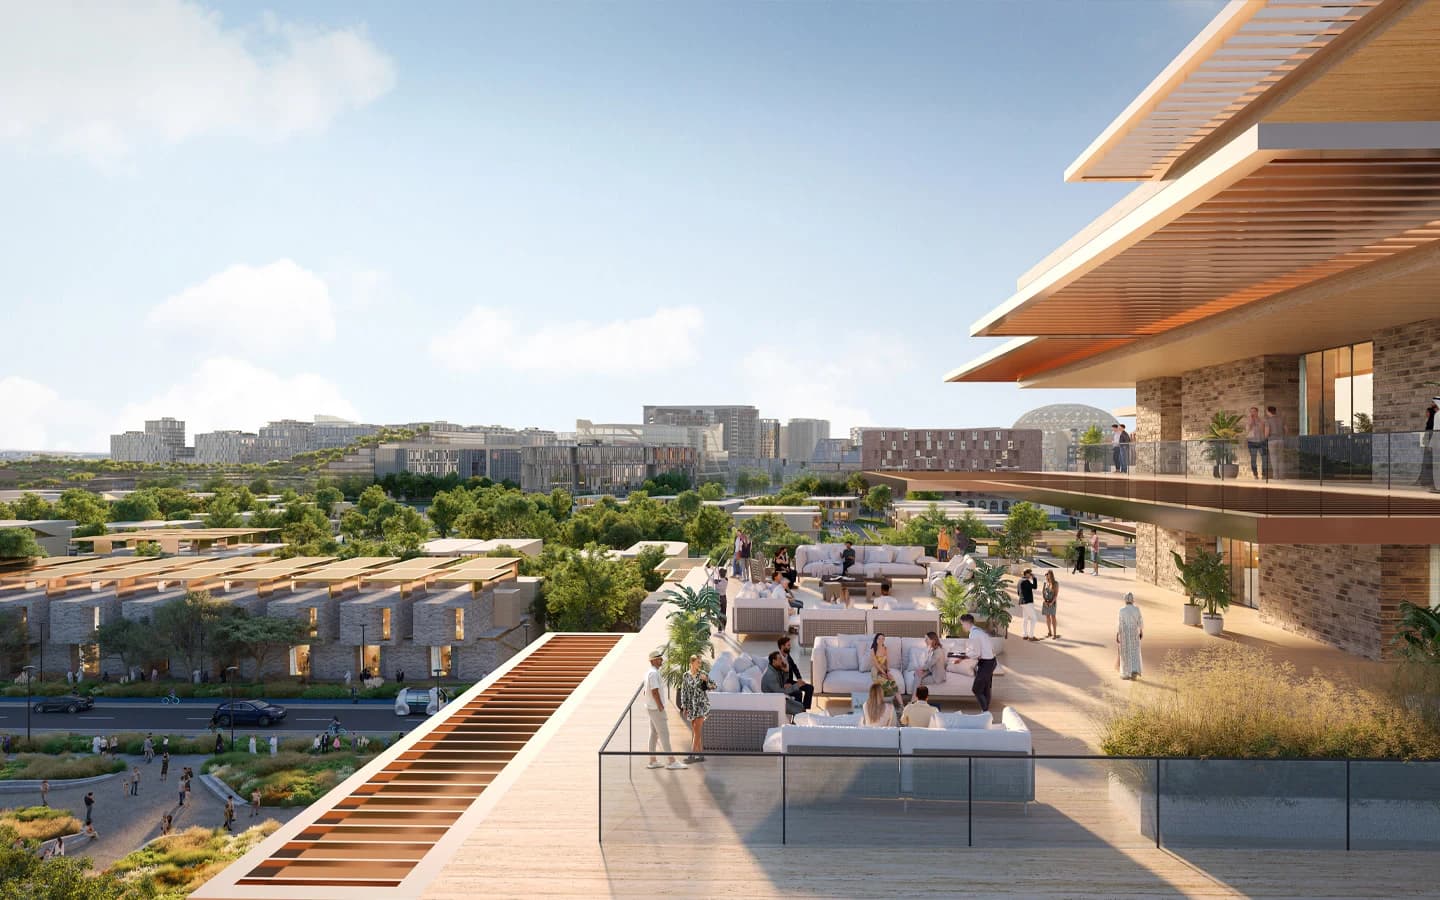
Expo City Hills 1 is a pre-launch residential development by Dubai South Properties — two low-rise buildings (1A and 1B) planned for the Expo Hills district of Expo City Dubai, at the intersection of Expo Road (E77) and Sheikh Mohammed Bin Zayed Road (E311). The development is estimated at approximately 864 homes across 1A and 1B, with a submitted project value of AED 950 million. Pricing, payment plan, and handover dates have not been publicly released — they are confirmed directly with registered buyers. The project's DLD first trace was recorded in February 2026.
| Detail | Confirmed figure |
|---|---|
| Project name | Expo City Hills 1 |
| Developer | Dubai South Properties |
| Project entity | Expo City Hills |
| Location | Intersection of Expo Road (E77) and Sheikh Mohammed Bin Zayed Road (E311), Expo Hills district, Expo City Dubai |
| Sub-buildings | 1A and 1B |
| Estimated total homes | ~864 (Across 1A and 1B combined — pre-construction estimate, no confirmed per-building split published) |
| Project value (submitted) | AED 950,000,000 (Developer-submitted pre-construction estimate (~USD 258.7M — not a per-unit price signal)) |
| Architecture | Eco-friendly, low-rise, sustainable design |
| Unit types planned | 1, 2, and 3-bedroom residences (pre-launch marketing categories — DLD-confirmed unit-type breakdown not yet published) |
| Status | Pre-Launch / Planned |
| DLD first trace | February 2026 |
| Pricing | Get in touch for current pricing and availability. |
| Payment plan | Get in touch for current pricing and availability. |
| Handover | Get in touch for current pricing and availability. |
01
Expo Hills District · Expo City Dubai
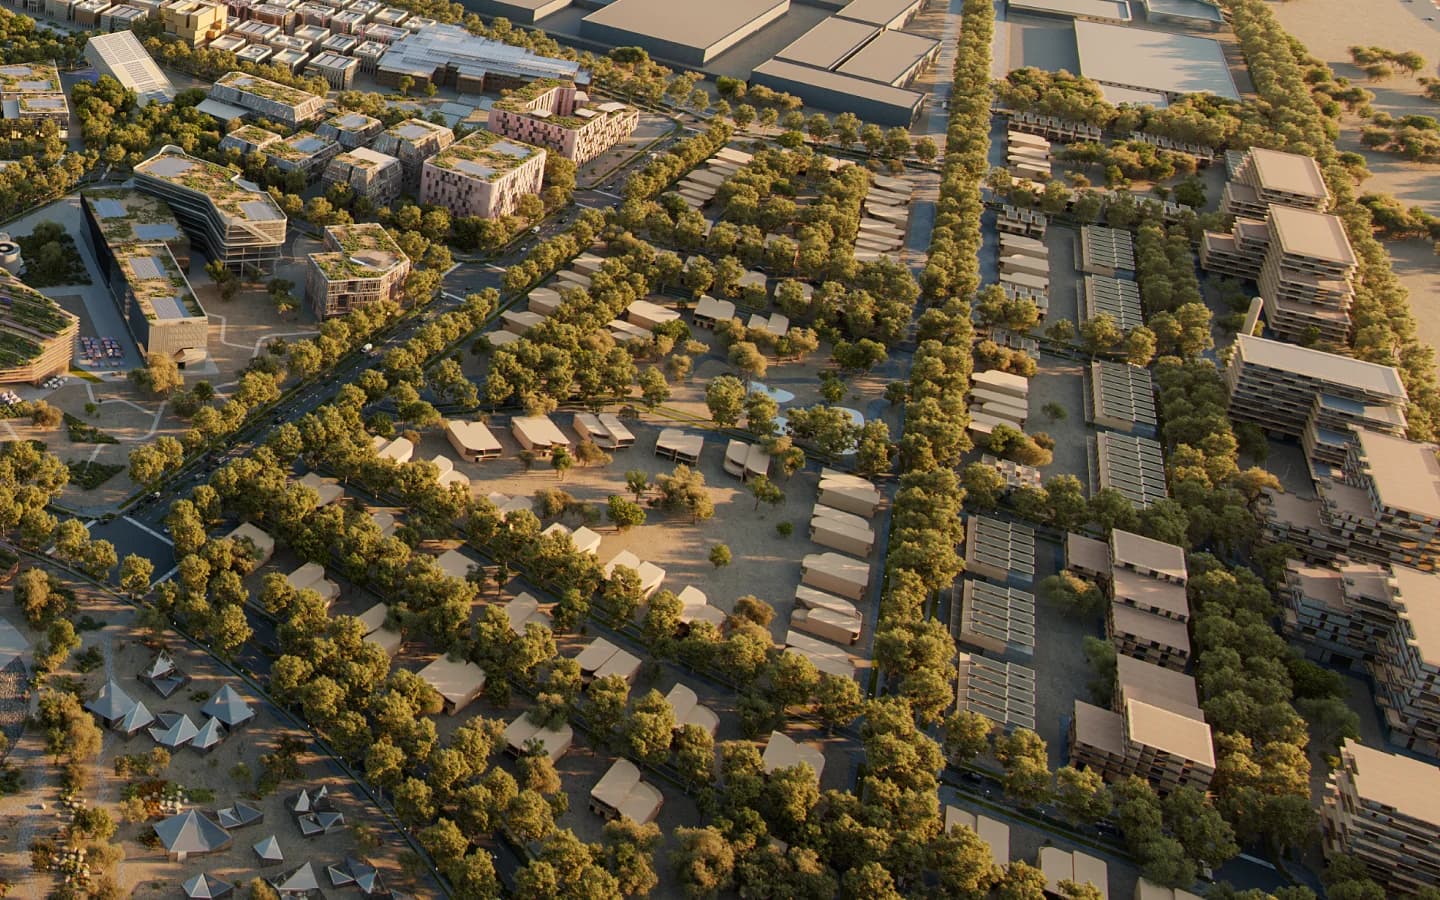
Expo Hills is one of five official districts within Expo City Dubai's master plan, positioned at the site's northern edge with direct access from Expo Road. It is designed as the quieter, lower-density counterpart to Expo Downtown's cultural and commercial intensity — a wadi-style landscape of open space, greenery, and privacy, while remaining within the same walkable city grid.
No point in Expo City Dubai is more than a short walk or buggy ride from the metro station, the park system, or the cultural district. Expo Hills adds proximity to Al Forsan Park (0.7 km) and direct highway access, without the density of the downtown core.
02
Master Plan · Dubai 2040
Expo City Dubai is the legacy transformation of the Expo 2020 site into a permanent, functioning district of Dubai — part innovation hub, part cultural venue, part residential community. The master plan, approved by HH Sheikh Mohammed bin Rashid Al Maktoum in October 2024, designates it as a key pillar of the Dubai 2040 Urban Master Plan.
Designed for 35,000 residents and 40,000 professionals across 3.5 square kilometres, it is built around the principle of the 15-minute city — every essential within a short walk, metro ride, or electric buggy from home. The Expo 2020 Metro Station on the Red Line connects directly to Dubai Marina, Downtown Dubai, and Dubai International Airport.
The wider Expo City footprint is bordered by the AED 128 billion expansion of Al Maktoum International Airport — planned for 260 million passengers per year once complete, making it one of the largest airport projects ever built. Expo Hills sits less than 10 minutes from the current terminal.
Two buildings · one development
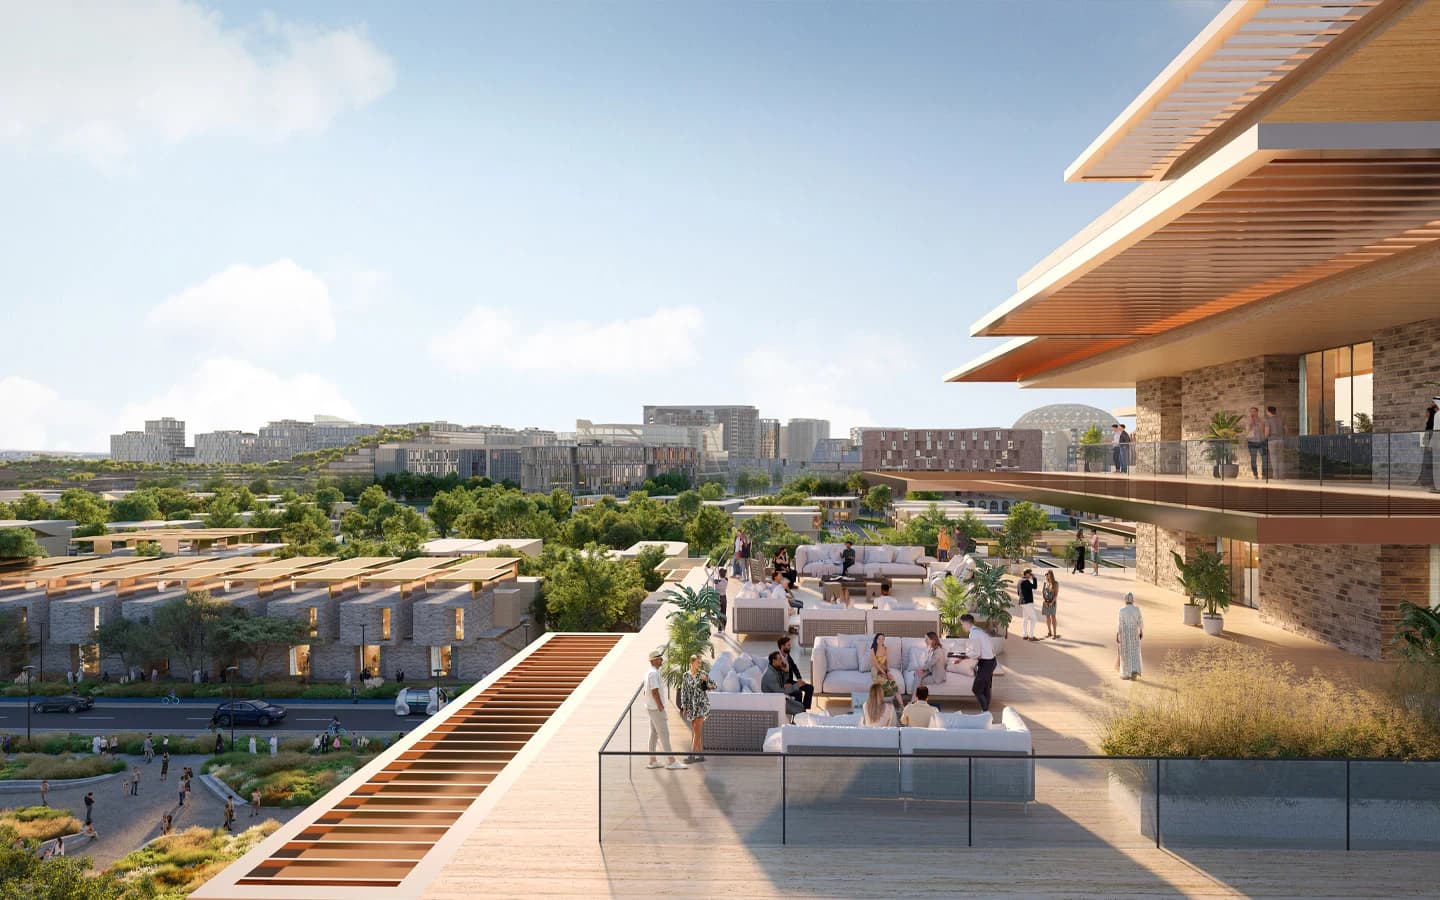
Two planned low-rise buildings. Per-building unit counts have not been published separately — both 1A and 1B form a single development of approximately 864 homes with 1, 2, and 3-bedroom residences.
Part of Expo City Hills 1 (~864 homes est.)
Get in touch for current pricing and availability.
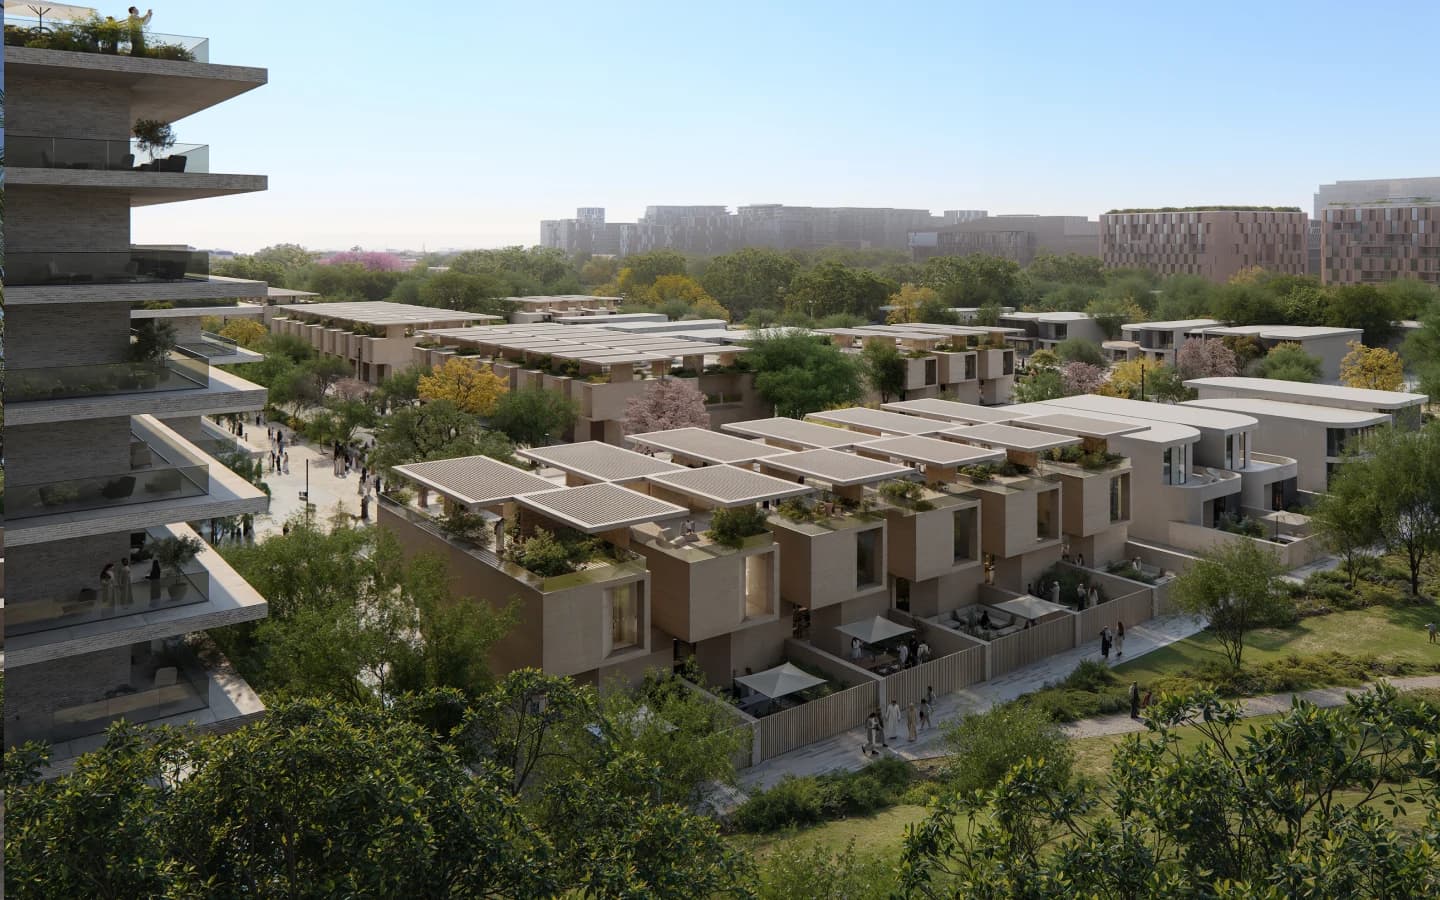
Part of Expo City Hills 1 (~864 homes est.)
Get in touch for current pricing and availability.
Unit mix
| Unit type | Status | Size | Starting price |
|---|---|---|---|
| 1 Bedroom | Planned | Sizes not yet published | Get in touch for current pricing and availability. |
| 2 Bedroom | Planned | Sizes not yet published | Get in touch for current pricing and availability. |
| 3 Bedroom | Planned | Sizes not yet published | Get in touch for current pricing and availability. |
These are pre-launch marketing categories confirmed by Dubai South Properties — not a DLD-confirmed unit-type breakdown. Detailed sizes, per-building availability, and pricing are released directly to registered buyers. Get in touch to be registered.
Payment structure
Expo City Hills 1's payment plan has not been publicly released. Register below and we will confirm the current structure the moment it is released to registered buyers.
For reference, recent Expo City Dubai launches have used the following payment structures:
| Project | Payment plan |
|---|---|
| Sky Residences (Expo City) | 10/35/5/50 (10% down) |
| Sidr Residences | ~20/80 during construction |
| Terra Heights (Emaar at Expo) | Standard Emaar phased plan |
Expo City Hills 1's own plan will differ — the above is market context only.
Full payment plan details on the Expo City Hills 1 payment plan page.
03
Two Buildings · One Landscape
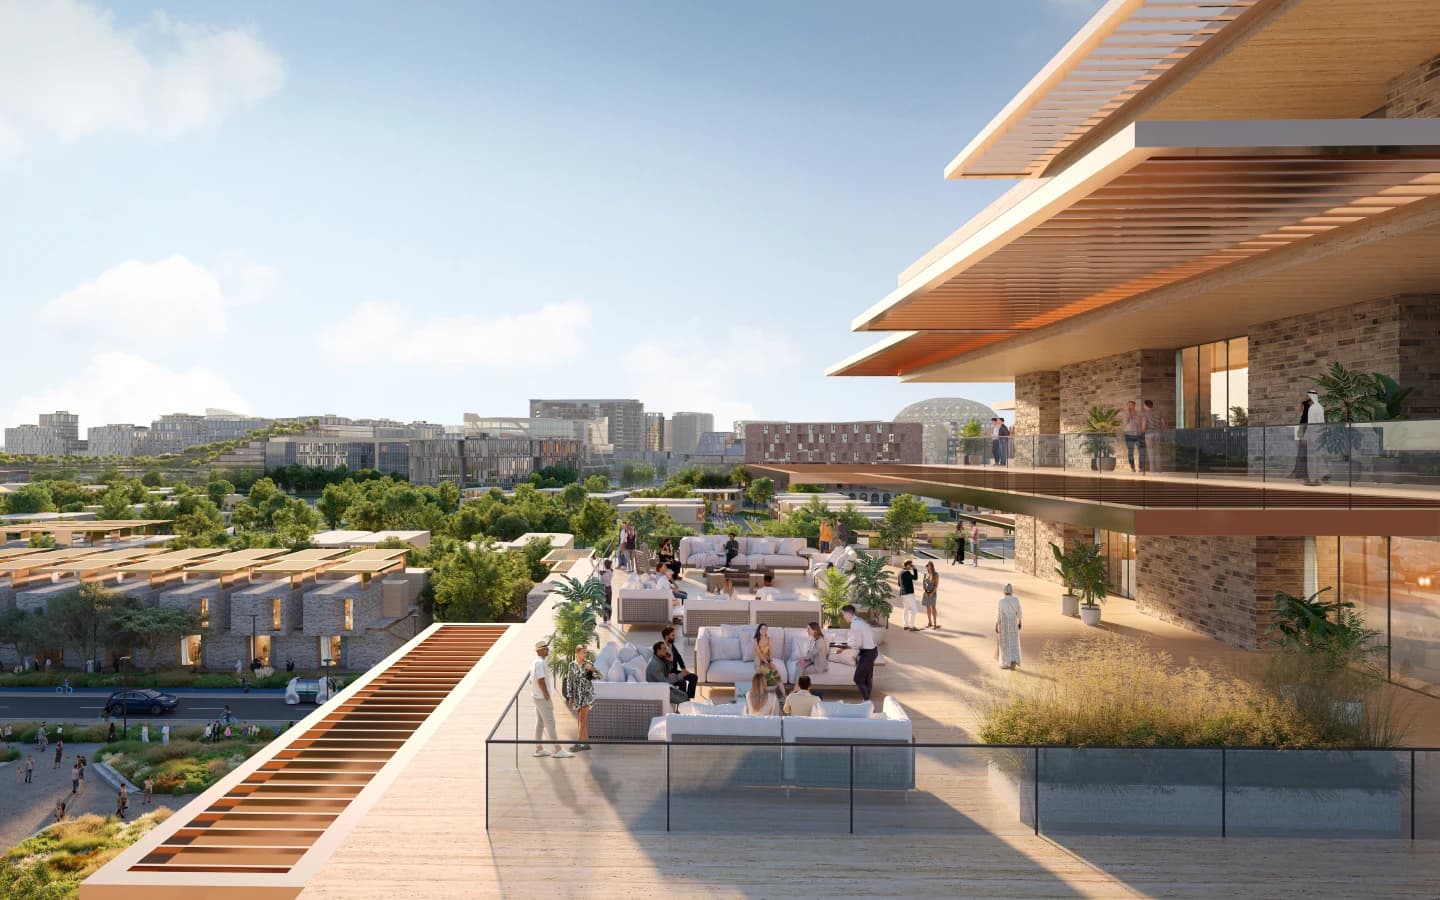
Expo City Hills 1 comprises two planned low-rise buildings — 1A and 1B — with an estimated 864 homes set within the wadi-style landscape of Expo Hills. Leisure pool, jogging tracks, fitness centre, children's play areas, retail, and 24/7 security are confirmed amenities across the development.
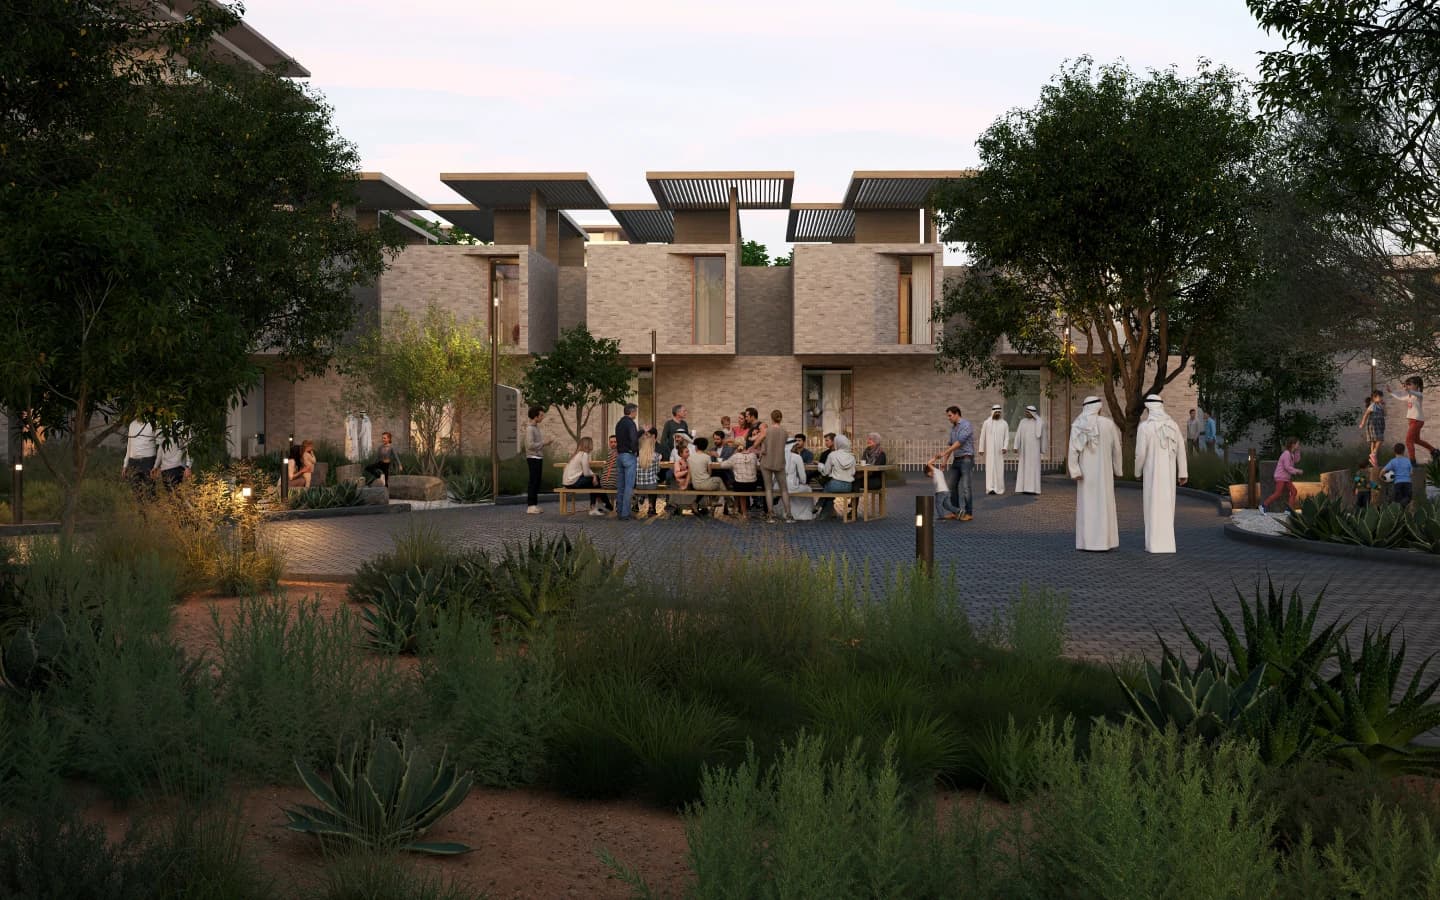
Amenities
Location
Expo City Hills 1 sits at the intersection of Expo Road (E77) and Sheikh Mohammed Bin Zayed Road (E311) — Expo Hills district's primary access point, on the northern edge of Expo City Dubai.
| Destination | Distance / Time |
|---|---|
| Al Forsan Park | 0.7 km |
| Expo City Dubai core | 1.0 km |
| International schools | 3.3 km |
| Al Maktoum International Airport | ~10 minutes |
| Sheikh Mohammed Bin Zayed Road (E311) | Direct access |
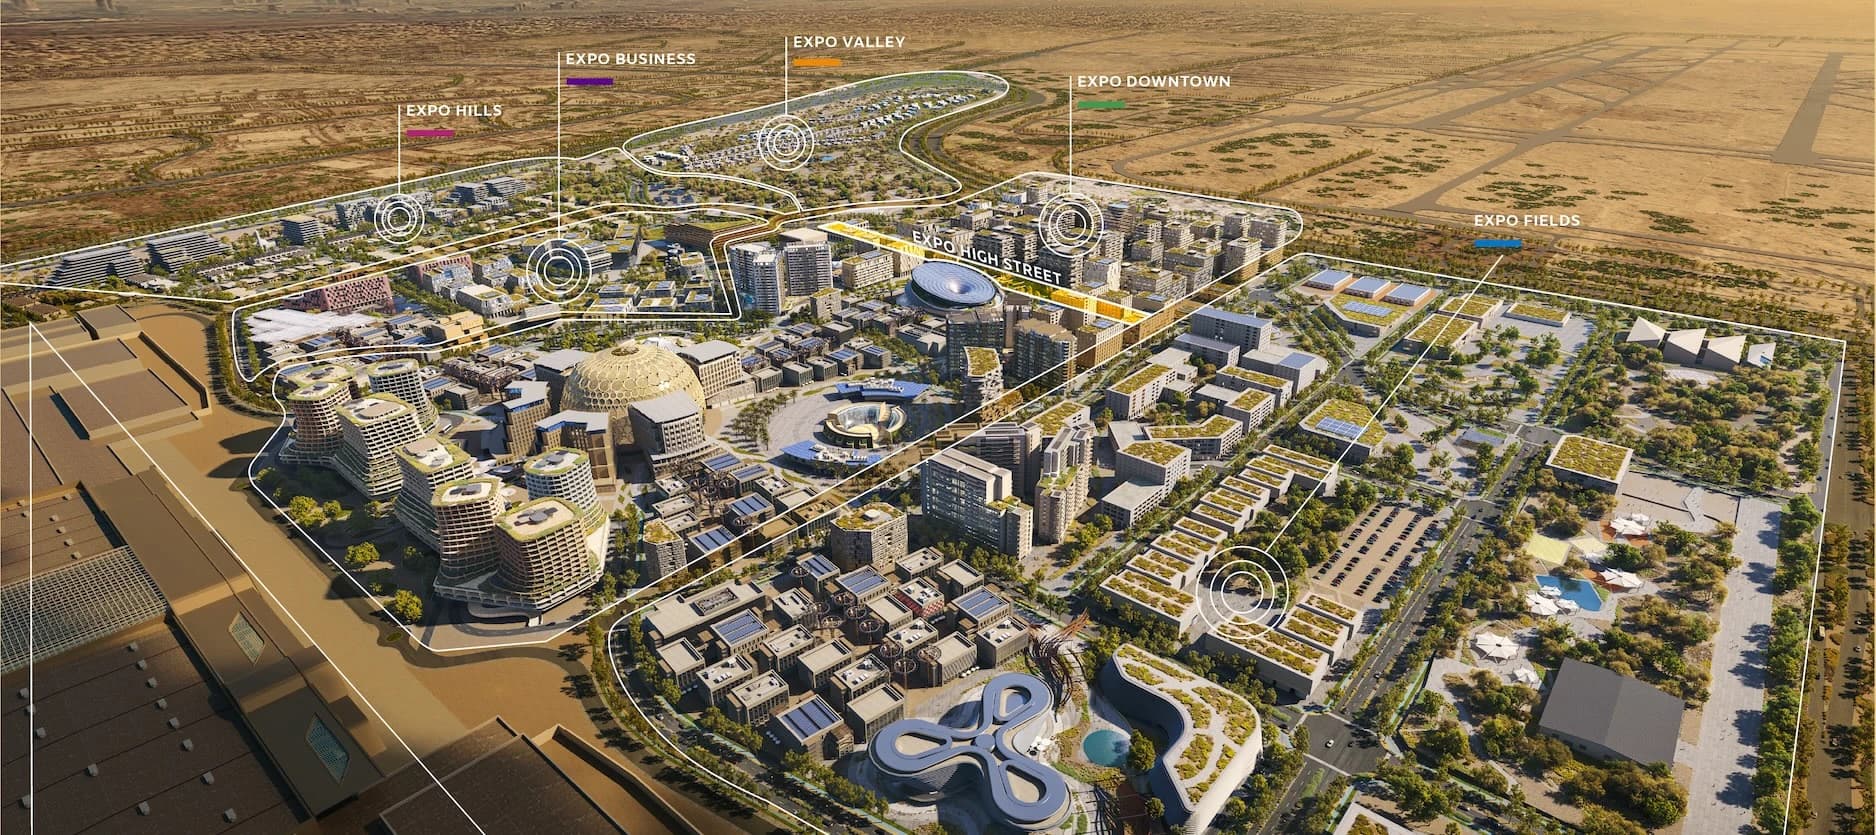
Community
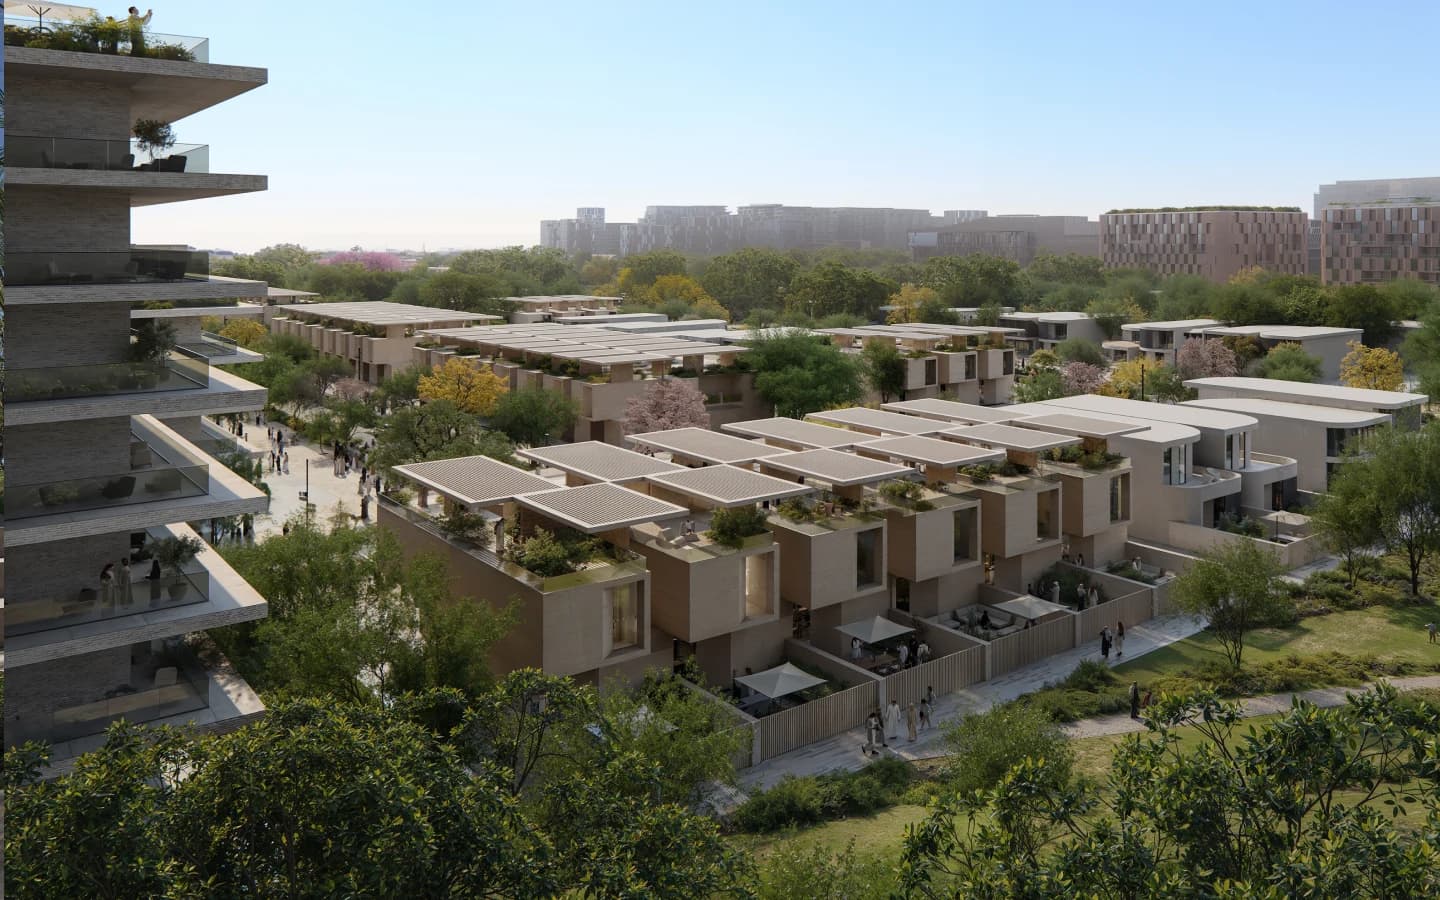
Gallery
1 / 6
Developer
Dubai South Properties is developing Expo City Hills 1 — low-rise eco-luxury residences within the Expo Hills district of Expo City Dubai. The project entity is registered as Expo City Hills, with an estimated 864 homes planned across two sub-buildings (1A and 1B).
Dubai South is the master developer behind Dubai South, the 145 sq km planned city adjacent to Al Maktoum International Airport — designed for up to one million residents and expected to generate over 25% of Dubai's GDP by 2030. Expo City sits within the Dubai South development zone, making Dubai South Properties the sovereign master developer for this location.
Pre-launch registration
Pricing and floor plans for Expo City Hills 1 are confirmed directly with registered buyers. Register below and we will walk you through current availability.